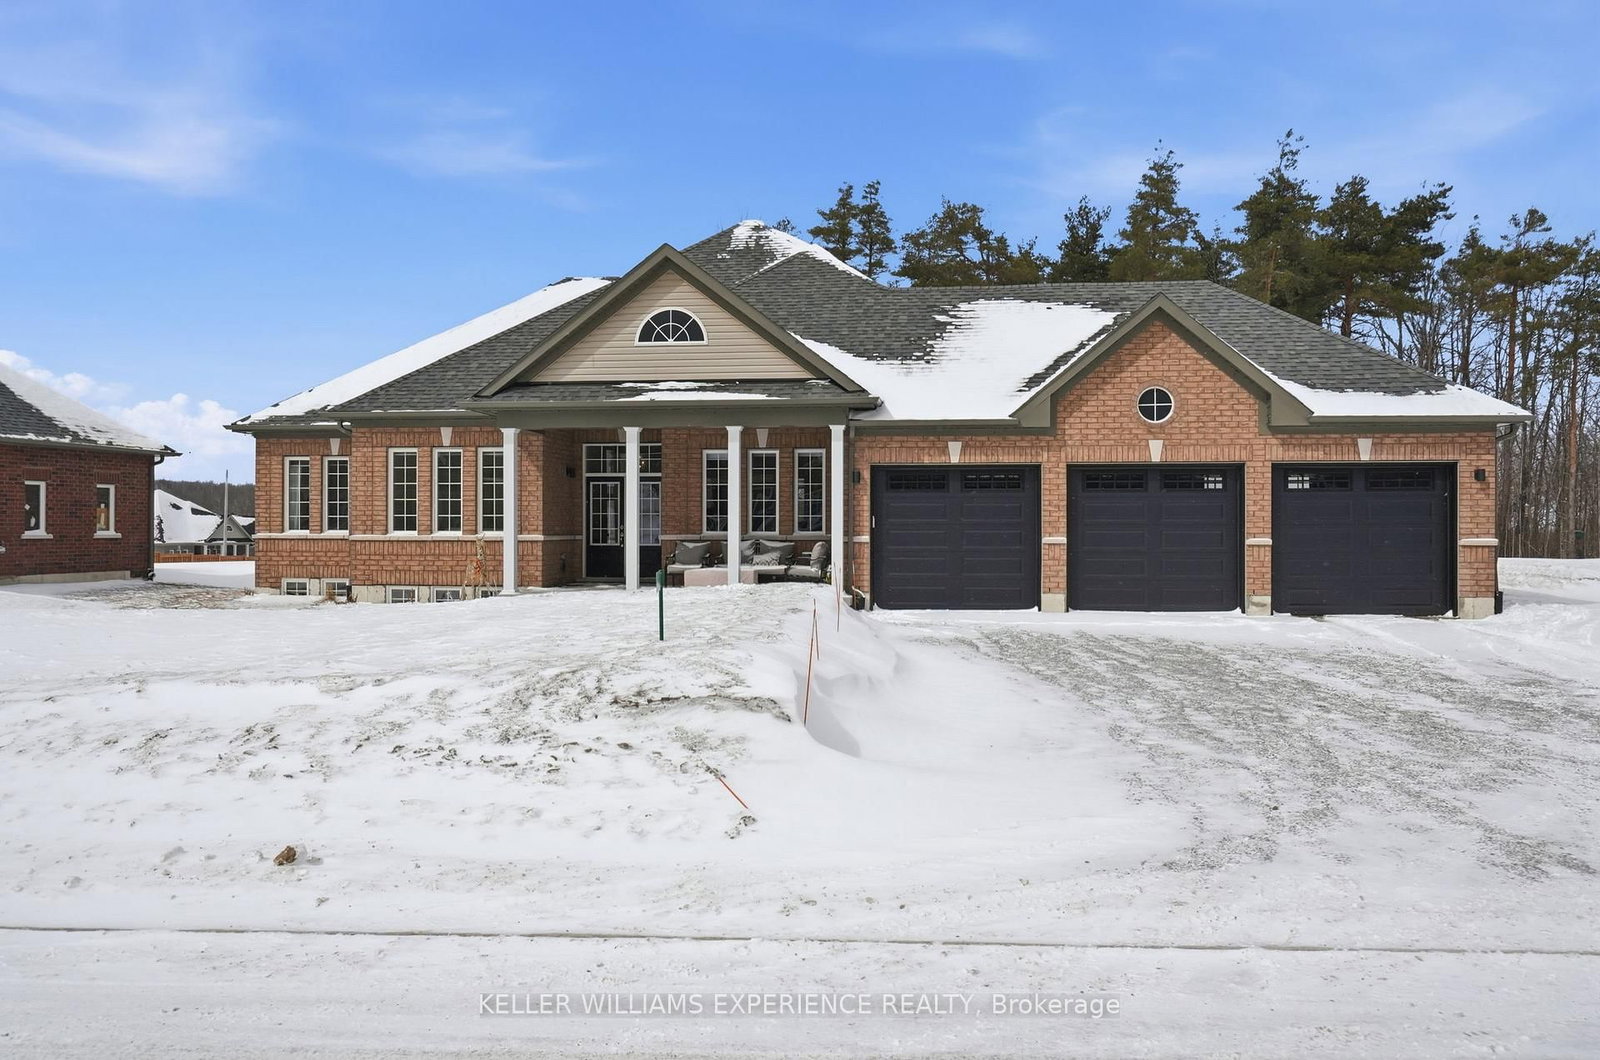
<-- style PDP --> 84 Thompson Lane, Kawartha Lakes - Detached for sale for $1,149,000
  • for sale

84 Thompson Lane

Kawartha Lakes, Ontario, L0K 1W0 - Carden

$1,149,000

  • Neighbourhood

    Carden

  • Major Intersection

    Avery Point Rd/Thompson Ln

  • Listed Since: 22 day(s)

  • Last update: 5 day(s) ago

Overview

  • Property Type

    Detached, Bungalow

  • Bedrooms

    3

  • Bathrooms

    2

  • Basement

    Crawl Space + Unfinished

  • Kitchen

    1

  • Total Parking

    11 (3 Attached Garage)

  • Lot Size

    164.04x413.34 (Feet)

  • Taxes

    $7,667.95 (2026)

  • Type

    Freehold

Property Description

Property description for 84 Thompson Lane, Kawartha Lakes

Top 5 Reasons You Will Love This Home: 1) Custom-built waterfront bungalow set on over one-acre of beautifully maintained property, offering a flexible two bedroom layout with potential for a third bedroom and boasting 164' of direct frontage on picturesque Lake Dalrymple for exceptional year-round enjoyment 2) Thoughtfully designed with extra-wide hallways throughout, creating a comfortable and accessible living environment well-suited for wheelchair accessibility, aging in place, or enhanced everyday convenience 3) Impressive attached three-car garage equipped with an included hoist, furnace, and air compressor with a 60 gallon tank, providing the perfect setup for automotive enthusiasts, hobbyists, or those seeking versatile workshop space 4) Meticulously maintained brick and stone home showcasing numerous upgrades and thoughtful enhancements throughout, while the private double-wide driveway accommodates up to eight additional vehicles and offers plenty of space for family and guests 5) Exceptional property features include a Generac 10kW backup generator, a two-stage charcoal and particle water filtration system with UV purification, an additional pump system for lawn and garden irrigation, and an HRV system that continuously supplies fresh outdoor air throughout the home, plus a large deck, mature trees, expansive greenspace, and a private dock along Lake Dalrymple for swimming, boating, and waterfront relaxation. 2,490 above grade sq.ft. plus an unfished lower level.

Listed by FARIS TEAM REAL ESTATE BROKERAGE

  • MLS #

    X13461774

  • Sq. Ft

    2000-2500

  • Sq. Ft. Source

    MLS

  • Lot Irregularities

    Y

  • Year Built

    16-30

  • Pool

    None

  • Drive

    Pvt Double

  • Garage

    Attached, 3 spaces

  • Total Parking

    11

  • Family Room

    N

  • Den

    N

  • Exterior

    Brick

  • Fireplace

    Y

  • Roof

    Asphalt Shingle

  • Foundation

    Poured Concrete

  • Elevator

    n/a

  • Water View

    Y

  • Laundry Level

    Main

  • Heat

    Forced Air

  • A/C

    Central Air

  • Water

    Other

  • Water Supply

    n/a

  • Sewers

    Septic

  • Central Vac

    N

  • Kitchen

    6.22 x 3.64 ft Main level

    Ceramic Floor, Centre Island, Stainless Steel Appl

  • Dining

    4.97 x 3.96 ft Main level

    hardwood floor, Crown Moulding, W/O To Deck

  • Living

    7.91 x 5.89 ft Main level

    hardwood floor, Fireplace, Ceiling Fan

  • Primary

    5.23 x 4.99 ft Main level

    5 Pc Ensuite, Laminate, W/I Closet

  • Br

    5.42 x 4.72 ft Main level

    hardwood floor, Large Window, French Doors

  • Br

    4.32 x 3.66 ft Main level

    Laminate, Closet, Ceiling Fan

  • MLS #

    X13461774

  • Sq. Ft

    2000-2500

  • Sq. Ft. Source

    MLS

  • Lot Irregularities

    Y

  • Year Built

    16-30

  • Pool

    None

  • Drive

    Pvt Double

  • Garage

    Attached, 3 spaces

  • Total Parking

    11

  • Family Room

    N

  • Den

    N

  • Exterior

    Brick

  • Fireplace

    Y

  • Roof

    Asphalt Shingle

  • Foundation

    Poured Concrete

  • Elevator

    n/a

  • Water View

    Y

  • Laundry Level

    Main

  • Heat

    Forced Air

  • A/C

    Central Air

  • Water

    Other

  • Water Supply

    n/a

  • Sewers

    Septic

  • Central Vac

    N

  • Kitchen

    6.22 x 3.64 ft Main level

    Ceramic Floor, Centre Island, Stainless Steel Appl

  • Dining

    4.97 x 3.96 ft Main level

    hardwood floor, Crown Moulding, W/O To Deck

  • Living

    7.91 x 5.89 ft Main level

    hardwood floor, Fireplace, Ceiling Fan

  • Primary

    5.23 x 4.99 ft Main level

    5 Pc Ensuite, Laminate, W/I Closet

  • Br

    5.42 x 4.72 ft Main level

    hardwood floor, Large Window, French Doors

  • Br

    4.32 x 3.66 ft Main level

    Laminate, Closet, Ceiling Fan

Thinking of Selling?

Find Out Your Home’s Value in Today’s Market!

No Email or Signup is required to view your home estimate.

estimate your home value

Contact Manoj Kukreja

Sales Representative,
Century 21 People’s Choice Realty Inc.,
Brokerage
(647) 576 - 2100

Manoj profile avatar

Property History

Property history for 84 Thompson Lane, Kawartha Lakes

This property has been sold 1 time before. Create your free account to explore sold prices, detailed property history, and more insider data.

Sign In / Register

Inventory Graph

10 9 8 7 6 5 4 3 2 1 0 10 Months of inventory SELLER'S Market BALANCED Market BUYER'S Market

Mortgage Calculator

This data is for informational purposes only.

Mortgage Payment per month

Principal Amount

Interest

Total Payable

Amortization

Amortization

Closing Cost Calculator

This data is for informational purposes only.

Closing Cost Total for this property

Total Cash flow for purchasing this property

Down Payment(%)*
Additional information

Provincial Land Transfer Tax

Ontario Land Transfer Tax Rebate

Toronto Land Transfer Tax

Toronto Land Transfer Tax Rebate

PST on CMHC Insurance Premium

Lawyer Fees

$2,825

Government Registration Fee's

$164

Title Insurance

Closing Cost Total

Total Cash flow for purchasing this property

Provincial Land Transfer Tax

Ontario Land Transfer Tax Rebate

Toronto Land Transfer Tax

Toronto Land Transfer Tax Rebate

PST on CMHC Insurance Premium

Lawyer Fees

$2,825

Government Registarion Fee's

$164

Title Insurance

Down Payment(%)*

* A down payment of less than 20% is permitted only for first-time home buyers purchasing their principal residence. The minimum down payment required is 5% for the portion of the purchase price up to $500,000, and 10% for the portion between $500,000 and $1,500,000. For properties priced over $1,500,000, a minimum down payment of 20% is required.

Thinking of Selling?

Find Out Your Home’s Value in Today’s Market!

No Email or Signup is required to view your home estimate.

estimate your home value

Contact Manoj Kukreja

Sales Representative, Century 21 People’s Choice Realty Inc., Brokerage
(647) 576 - 2100

Manoj profile avatar

Recent Sold Listings in Carden, Kawartha Lakes

Popular Cities